Available
Listing Agent
Amber Renaud
Broker / Owner
Call Now850-570-8242
Call:850-570-8242
Responds in 1 hour
42 items
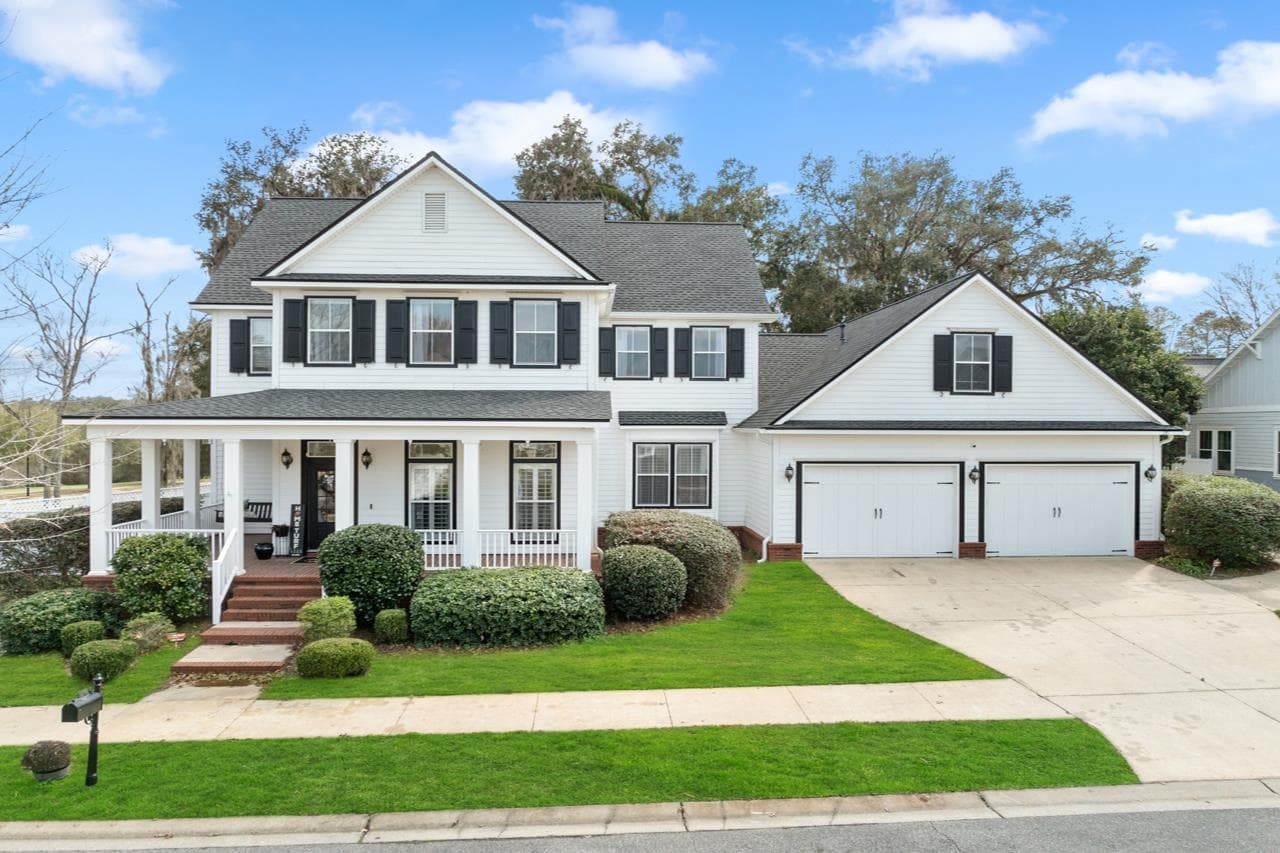
3261 Carollton Drive, Tallahassee, FL 32311
Unlock detailed property information
Be the first to access property documents
Get notified when seller disclosure, inspection reports, and more are available
This stunning 4-bedroom, 3-bath home sits on a spacious corner lot with sweeping views of a large open field, pond, and grazing cows. The layout includes a separate dining or living room, family room, kitchen with eat-in area, private office, flex/playroom, and a theater room with another adjacent flex room. The oversized primary suite features a closet with his-and-hers sides, a dressing room (or possible second office), balcony with panoramic views of live oaks, and a beautiful ensuite bath. The kitchen features stainless appliances, double oven, smart fridge, quartz counters, custom tile backsplash, walk-in pantry, and a bar/coffee nook. Enjoy two large screened porches (one of the first floor and one on the second floor off of the primary suite), and an oversized 2-car garage. Newer 2021 roof.
Inspection reports, title review, floor plans & more
Tour for free, no strings attached
3261 Carollton Drive, Tallahassee, FL 32311
Unlock detailed property information
Be the first to access property documents
Get notified when seller disclosure, inspection reports, and more are available
This stunning 4-bedroom, 3-bath home sits on a spacious corner lot with sweeping views of a large open field, pond, and grazing cows. The layout includes a separate dining or living room, family room, kitchen with eat-in area, private office, flex/playroom, and a theater room with another adjacent flex room. The oversized primary suite features a closet with his-and-hers sides, a dressing room (or possible second office), balcony with panoramic views of live oaks, and a beautiful ensuite bath. The kitchen features stainless appliances, double oven, smart fridge, quartz counters, custom tile backsplash, walk-in pantry, and a bar/coffee nook. Enjoy two large screened porches (one of the first floor and one on the second floor off of the primary suite), and an oversized 2-car garage. Newer 2021 roof.
Inspection reports, title review, floor plans & more
Payment calculator
$5,600
/ monthBased on a 30-year fixed loan, 20% down, 6.50% interest.
Payment breakdown
Explore the cost of this home by adjusting the details. Changes won't be saved.
Home price
MLS list priceDown payment
Estimates only. Actual payments will vary based on lender, credit, and final loan terms.
Broker / Owner
Broker / Owner
Payment calculator
$5,600
/ monthBased on a 30-year fixed loan, 20% down, 6.50% interest.
Payment breakdown
Explore the cost of this home by adjusting the details. Changes won't be saved.
Home price
MLS list priceDown payment
Estimates only. Actual payments will vary based on lender, credit, and final loan terms.